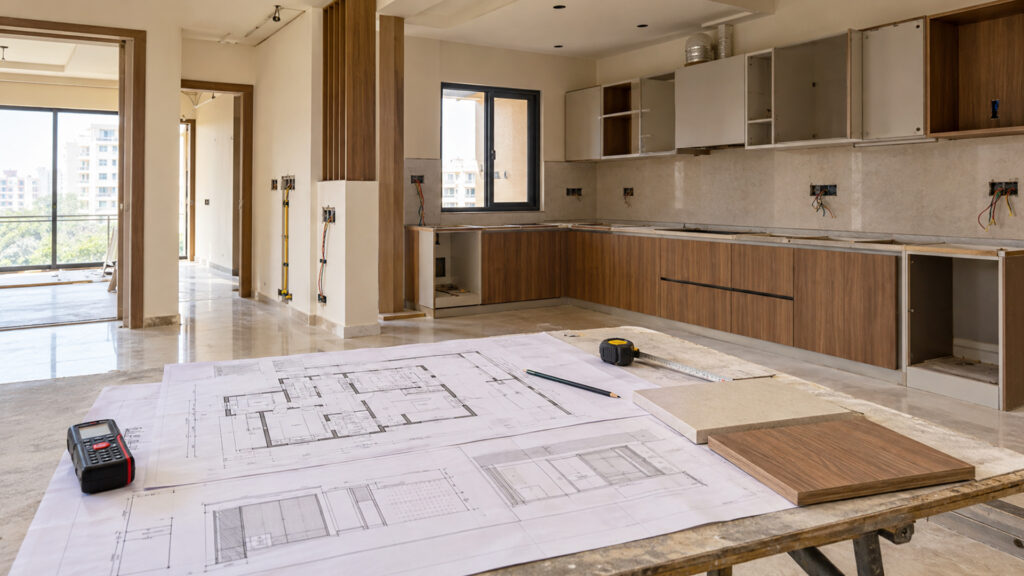
A beautiful interior does not begin with carpentry, painting or décor—it begins with careful planning. Even an attractive design can become difficult and expensive to execute when measurements, materials, electrical points and different execution teams are not properly coordinated.
Accurate site measurements are the foundation of successful interiors. Small errors can affect wardrobes, modular kitchens, television units, furniture placement and circulation. Similarly, the furniture layout should be finalized before electrical work begins. Otherwise, switchboards may hide behind furniture, bedside points may be misplaced, or completed walls may need to be cut again.
Technical areas such as kitchens and bathrooms require even more detailed planning. Plumbing lines, drainage, appliances, countertops, cabinets and electrical connections must work together. Changes made after waterproofing, tiling or installation can lead to breakage, wastage and additional labour costs.
False ceilings, lighting, air-conditioning, ceiling fans and curtain tracks should also be coordinated as one plan. When these elements are considered separately, the final space may face awkward placements, poor illumination or unnecessary modifications.
Material selection is equally important. A finish should not only be chosen for its appearance but also durability, moisture resistance, maintenance and suitability for daily use must be considered.
Finally, detailed working drawings and proper project sequencing give carpenters, electricians, plumbers and other teams clear execution guidance. This reduces confusion, delays and repeated work.
At INTERIQ INTERIORS, we connect design decisions with practical site execution. Through thoughtful space planning, material selection and professional coordination, we create interiors that are not only beautiful but also functional, buildable and responsibly executed.
Because good planning does more than an attractive design—it protects your time, budget and investment.